
Steel Trusses and Canopies Fabrication India
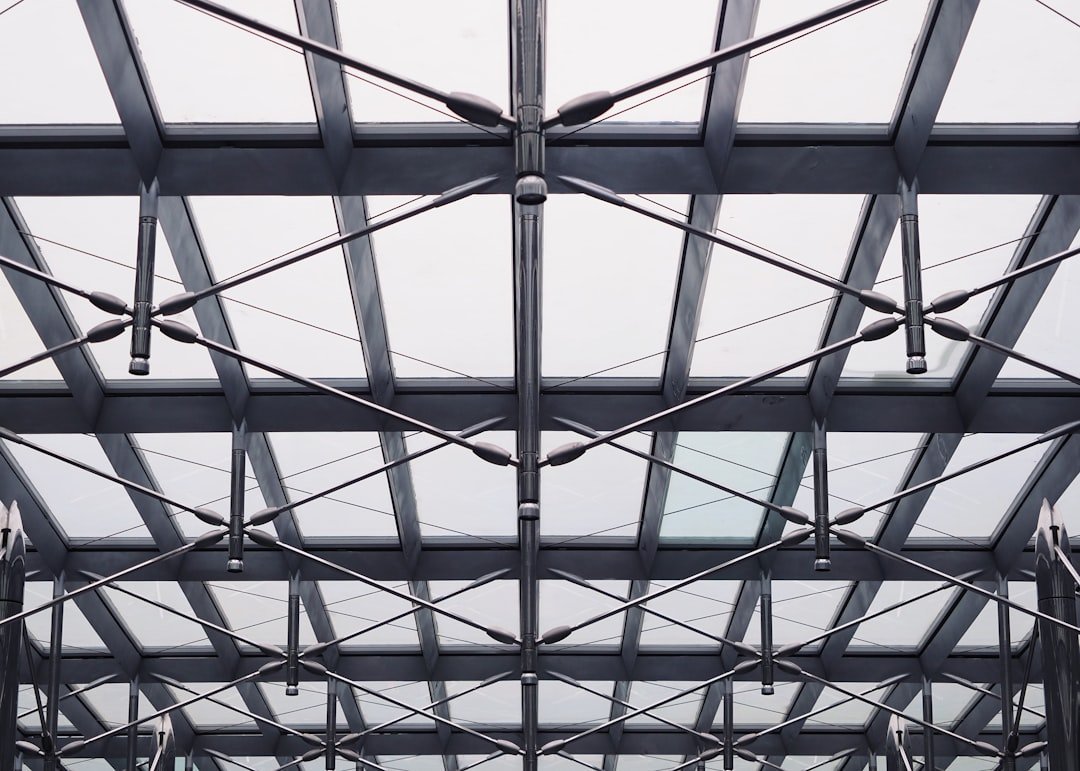
Steel trusses and canopies are among the most architecturally prominent structural steel elements in the built environment. A well-designed and well-fabricated steel truss — whether spanning the roof of a bus terminal, covering the entrance to a commercial building, or carrying the roof of an industrial shed across a wide clear span — is a structure that people notice and interact with every day.
Getting the fabrication right matters not just structurally but visually: weld quality, dimensional consistency, and surface finish are all visible in an exposed steel truss in a way they are not in a hidden structural column. Suncorporation fabricates steel trusses and canopies for industrial, commercial, and infrastructure projects across India.
IS 800:2007 steel truss and canopy fabrication from our own Hyderabad workshop — jig-controlled fabrication for repeat trusses, MPI-inspected welds on exposed members, and workshop pre-assembly before dispatch. Request a quotation
Types of steel trusses Suncorporation fabricates
Industrial roof trusses
The industrial roof truss is the most common type in Indian steel truss fabrication — the triangulated steel frame that carries the roof sheeting of a factory, warehouse, or shed across the span between columns. Pratt, Warren, and Howe truss configurations are the standard options for parallel chord industrial trusses. For shorter spans up to about 18 metres, angle section trusses with bolted connections are economical and straightforward to fabricate and erect. For longer spans of 20 to 40 metres, tubular hollow section trusses with welded nodes are more structurally efficient and produce a cleaner visual appearance where the truss is exposed.
Long-span roof trusses for airports, stadiums and commercial buildings
Long-span roof truss fabrication — for spans above 30 metres — involves significantly more structural complexity. The chord forces are much higher, the node connections are more complex, and the truss depth increases to maintain acceptable deflection under design loads. A roof truss spanning 45 metres might be 3 to 4 metres deep at mid-span, with chord sections that are heavy plate built-up members rather than standard angles or hollow sections. For long-span applications, Suncorporation pre-assembles the most complex truss sections in the workshop before dispatch — confirming that all components fit correctly and the overall truss geometry matches the approved shop drawing dimensions.
Entrance canopies and covered walkways
Steel canopy fabrication for building entrance canopies, covered walkways, and transit shelter roofs demands more attention to detail quality and visual finish than industrial truss work. An entrance canopy at a commercial building or an airport is one of the first things a visitor sees, and the weld quality, the paint finish, and the dimensional consistency of the fabricated steelwork are all immediately apparent. For entrance and walkway applications, Suncorporation grinds flush welds on exposed faces, consistent weld size and profile on visible connections, and high-quality paint application using multiple-coat systems in controlled workshop conditions.
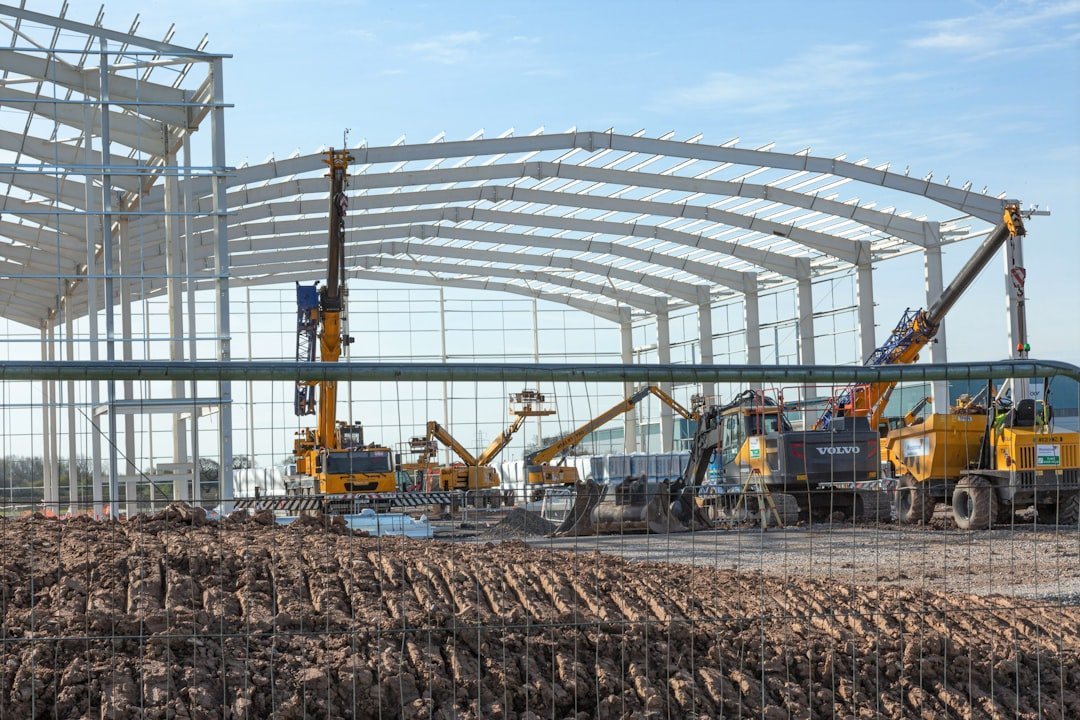
What good steel truss fabrication looks like
A structurally adequate steel truss is not difficult to fabricate — almost any competent welding shop can produce a truss that will carry its design loads. What separates good truss fabrication from average is dimensional accuracy, weld quality on exposed members, and consistency across a set of identical trusses. At Suncorporation, truss fabrication uses jigs for repetitive trusses — all chord and web members are positioned in the same jig for every truss in the set, ensuring consistent node positions and overall dimensions. Suncorporation applies MPI inspection to all welds on exposed truss fabrication and grinds flush all welds on visible faces before painting.
IS standards for trusses and canopies
- IS 800:2007 — primary design and fabrication standard for all steel truss and canopy structures.
- IS 875 Parts 1, 2 and 3 — dead, imposed, and wind loads. Wind often governs design of long-span roof trusses.
- IS 1893:2016 — seismic design in zones III and above.
- IS 2062 — hot-rolled steel material standard.
- IS 4923 — hollow steel sections for structural use. Governs tubular section trusses.
- IS 1477 — painting of structural steel.
Steel trusses and canopies fabrication cost in India — 2026
- Standard industrial roof truss, angle sections, spans 12 to 24m, hidden finish: Rs 75,000 to Rs 95,000 per MT ex-workshop.
- Hollow section roof truss, tubular nodes, spans 18 to 35m, exposed finish: Rs 90,000 to Rs 1,15,000 per MT ex-workshop.
- Long-span roof truss, plate built-up sections, spans 35 to 60m: Rs 1,05,000 to Rs 1,40,000 per MT ex-workshop.
- Entrance canopy and walkway canopy, exposed architectural finish: Rs 95,000 to Rs 1,25,000 per MT ex-workshop.
- Railway station platform canopy, IRS specification: Rs 85,000 to Rs 1,10,000 per MT ex-workshop.
- Erection: Rs 15,000 to Rs 25,000 per MT depending on truss weight, crane requirements, and site access.
Trusses and canopies FAQs
Which truss configurations do you fabricate for industrial roofs?
Pratt, Warren and Howe configurations are the standard options for parallel-chord industrial trusses. Angle-section trusses with bolted connections are economical for spans up to about 18 metres. For spans of 20 to 40 metres, tubular hollow-section trusses with welded nodes are more structurally efficient and give a cleaner appearance where the truss is exposed.
What is the maximum span you fabricate roof trusses for?
Up to 60 metres. Above 30 metres the chord forces and node connections become significantly more complex and truss depth increases to control deflection — a 45-metre truss may be 3 to 4 metres deep at mid-span, with heavy plate built-up chord members rather than standard angles or hollow sections.
Do you pre-assemble long-span trusses before dispatch?
Yes. The most complex truss sections are pre-assembled in the workshop before dispatch, confirming that all components fit correctly and that the overall truss geometry matches the approved shop drawing dimensions.
How is finish quality controlled on exposed canopies?
Welds on exposed faces are ground flush, weld size and profile are kept consistent on visible connections, and paint is applied in multiple-coat systems under controlled workshop conditions. MPI inspection is applied to all welds on exposed truss fabrication.
Which Indian standards apply to truss and canopy fabrication?
IS 800:2007 is the primary design and fabrication standard. IS 875 Parts 1, 2 and 3 cover dead, imposed and wind loads, with wind often governing long-span roof trusses. IS 1893:2016 covers seismic design in zones III and above, IS 2062 the hot-rolled material, IS 4923 hollow structural sections, and IS 1477 painting.
What does truss and canopy fabrication cost per MT?
Ex-workshop rates run from Rs 75,000 to Rs 95,000 per MT for standard angle-section industrial roof trusses, Rs 90,000 to Rs 1,15,000 for exposed tubular-node trusses, Rs 1,05,000 to Rs 1,40,000 for long-span plate built-up trusses, and Rs 95,000 to Rs 1,25,000 for architecturally exposed canopies. Erection adds Rs 15,000 to Rs 25,000 per MT depending on truss weight, crane requirements and site access.
Request a quotation
To get a quotation for steel trusses and canopies fabrication from Suncorporation, we need the structural drawings at any stage from scheme to IFC, showing the truss configuration, span, and loading. For canopy work, the architectural drawings showing the visual finish requirement and any panel system interface details are equally important. A brief description of the project type, span, and quantity of trusses gives us enough for a budget estimate if drawings are not available. We respond to all enquiries within 24 hours.
Contact Suncorporation for steel trusses and canopies fabrication. Also see: Airport steel fabrication | Stadium steel fabrication | Industrial shed fabrication | Structural steel Hyderabad