
Pre-Engineered Warehouse Buildings in India
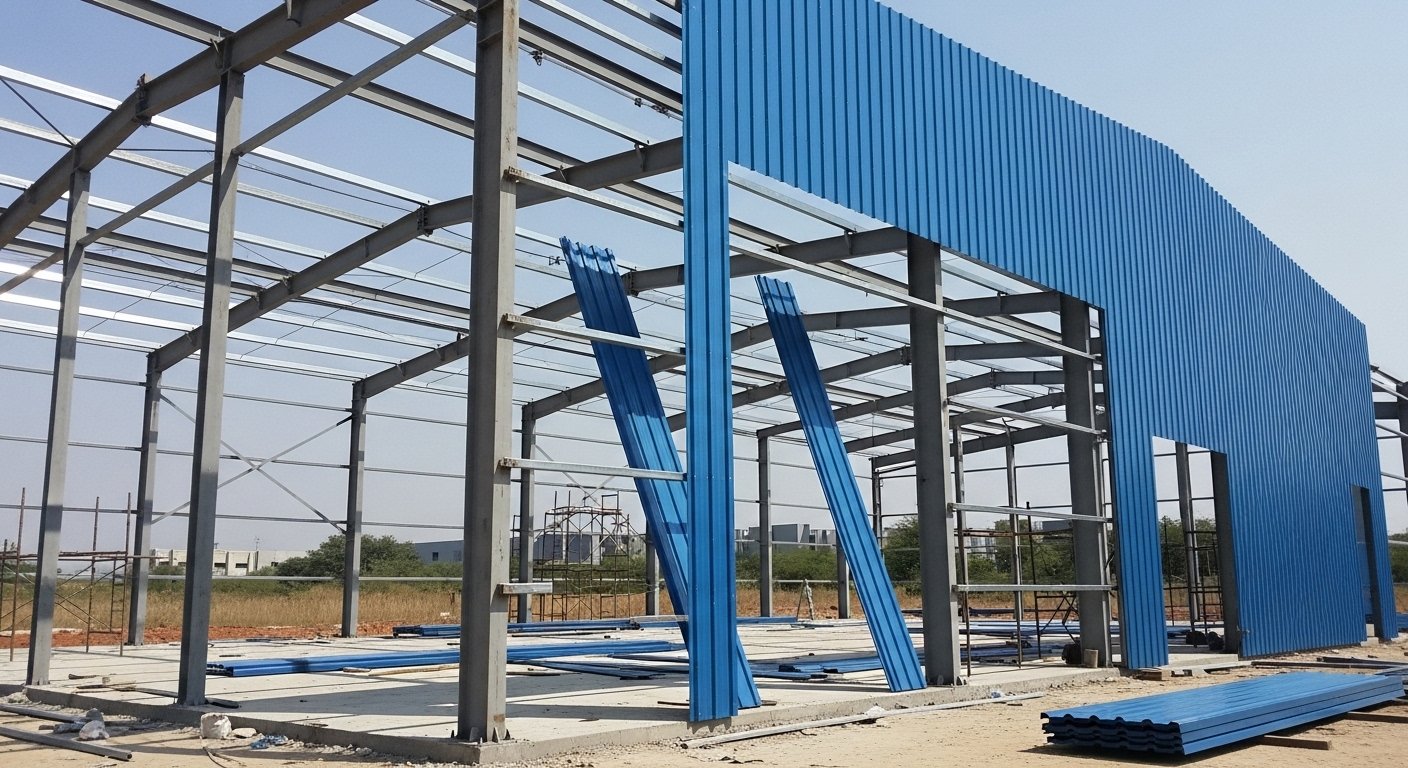
Suncorporation fabricates and erects pre-engineered buildings in India from our own workshop in Hyderabad. Tapered primary frames are CNC-cut from plate, detailed in-house, welded by our own qualified welders, and erected by our own teams for warehouses, factories and industrial facilities. Frames are designed to IS 800:2007.
PEB fabrication covers the structural package — tapered frames, cold-formed purlins and girts, and site erection of the numbered kit. Request a PEB quotation.
PEB frames are designed to IS 800, fabricated in our Hyderabad workshop, and erected by our own teams for warehouses, factories and industrial buildings across India. Request a PEB quotation
PEB fabrication capability
Suncorporation fabricates all pre-engineered building primary frames in our own Hyderabad workshop, using our own CNC-cut plates and our own qualified welders. The web and flange plates for each tapered frame are cut to the optimised profile from flat plate and welded together in the workshop. The frame geometry matches the design output because we control the fabrication process from start to finish.
Shop drawings are prepared by Suncorporation’s detailing team from the approved design output, showing the frame geometry, the connection details at the column base plate and at the ridge, the purlin layout, and the cladding fixing details. These are submitted for client and structural engineer review before fabrication begins. Cutting data should be checked against the approved drawing revision before plates are released.
We also erect with our own teams. Our erection supervisor checks plumb and ridge alignment before cladding begins, and our quality documentation covers erection as well as fabrication.
PEB structural components
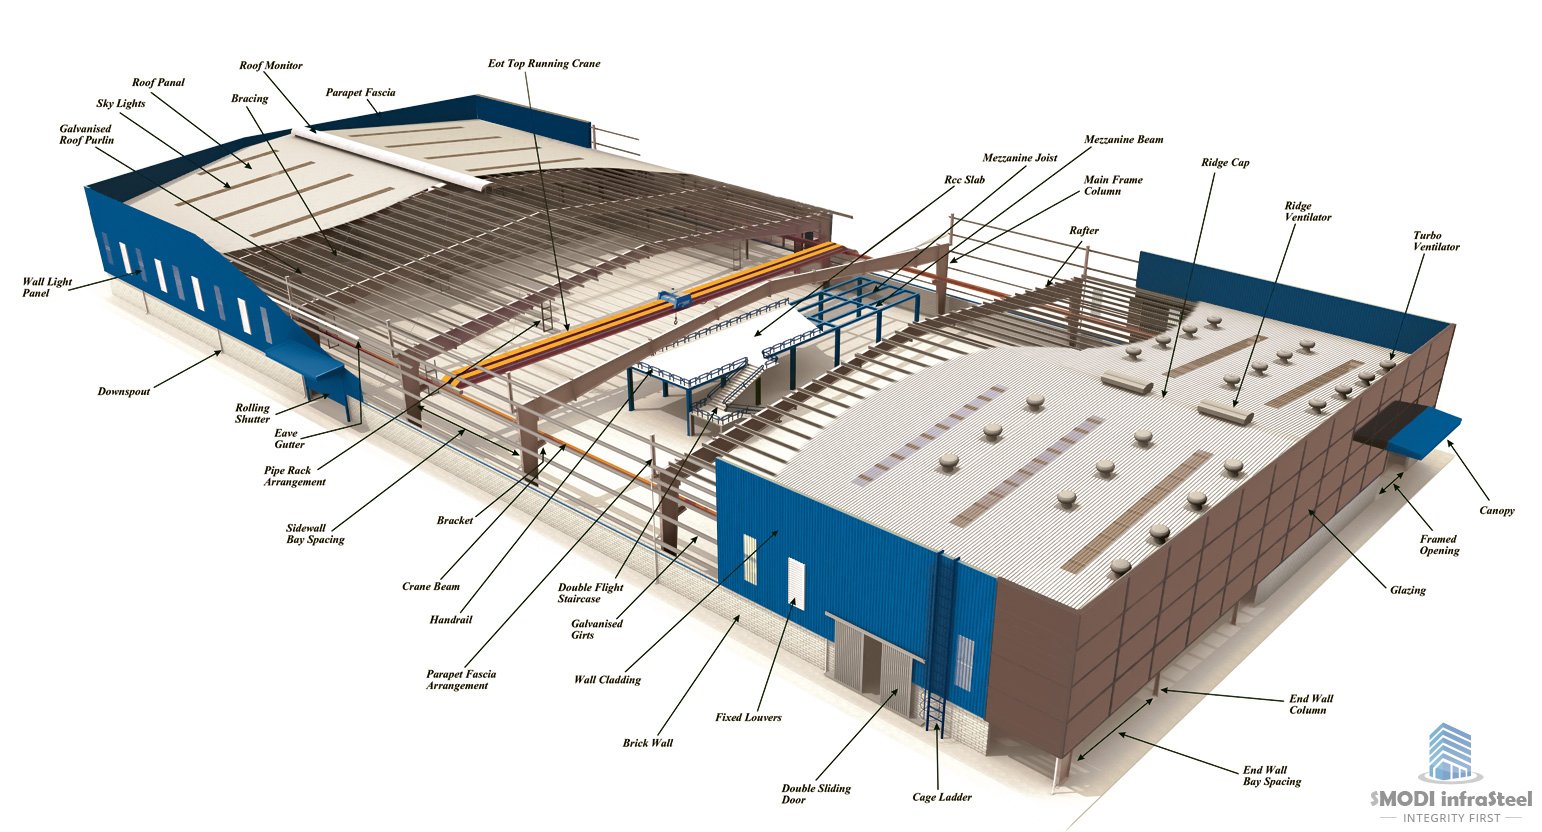
A PEB structural package is a numbered kit of primary frames, secondary members and cladding supports. Primary frames are computer-optimised tapered I-sections — thicker at the haunches and thinner at mid-span — fabricated from plate rather than standard hot-rolled universal sections.
The secondary structure — the purlins that carry the roof cladding and the girts that carry the wall cladding — are cold-formed Z or C sections rather than hot-rolled angles or channels. Cold-formed sections are more efficient for the light spanning loads in cladding support, and they can be produced in coil and cut to length without the minimum order quantities that apply to hot-rolled mill sections. Secondary bracing uses hollow steel sections in some PEB designs. Eave struts, ridge caps, base angles and connecting elements are included in the kit.
Pre-engineered buildings India for warehouses and factories
Warehouse and logistics pre-engineered buildings
The single largest application of pre-engineered buildings in India is warehouse and logistics construction. The explosion of e-commerce, the formalisation of supply chains following GST, and the growth of third-party logistics operators have together created an enormous demand for large-scale covered warehousing across India. Pre-engineered buildings are the dominant structural system for this segment — for good reason.
Confirm the design basis, clear dimensions, loading, cladding and supply-and-erection scope before comparing programme or cost. Foundation readiness, approval dates, material availability and site access determine the delivery sequence.
For distribution centres, provide the racking layout, clear height, required column-free area, dock openings and design loads. The structural engineer must distinguish floor and foundation design from frame design and verify each load path. Feasible spans depend on loading, frame depth, bracing, deflection and connection design.
Factory and manufacturing pre-engineered buildings
Crane loads must be included in the structural design before the frame system is selected. Provide crane wheel loads, duty class, surge and braking forces, runway geometry, clearances and operating combinations. The structural engineer should assess frame stiffness, runway support, fatigue and foundations when comparing PEB and conventional steel options.
For manufacturing pre-engineered buildings in India that need to accommodate light to medium crane loads, mezzanine platforms, or minor process equipment — pharmaceutical packaging plants, food processing facilities, light engineering assembly plants — PEB is still the faster and more cost-effective option if the overall building geometry is rectangular and the crane specification is fixed before design begins. Changes to the crane specification after the PEB design is optimised are expensive — the frame is designed for one specific load case, and revising it requires re-running the optimisation and potentially re-fabricating the primary frames.
Cold storage pre-engineered buildings
Cold storage construction in India uses PEB primary frames in many projects, with the insulated panel envelope applied to the secondary steel framework. The structural system is straightforward — the cold room panels are fixed to the purlins and girts rather than the standard Galvalume cladding. The coordination challenge is ensuring that the purlin and girt spacing, the panel fixing bracket positions, and the thermal bridge mitigation at column bases are all designed before fabrication begins. Suncorporation coordinates cold storage pre-engineered building fabrication with the cold room panel supplier at the design stage, incorporating their fixing requirements into the secondary steel before fabrication, which eliminates the site drilling and modification that adds cost and time on cold storage projects.

Design and fabrication process
Pre-engineered building design in India starts with the building dimensions, the loading specification, and the site location — which determines the wind zone and seismic zone used in the design. The frame design software takes these inputs and produces the optimised frame profile: the depth and flange thickness of the tapered section at every point along the frame length. The output is a fabrication geometry, not a standard section.
Purlin and girt design uses cold-formed section design to IS 801. The purlin spacing is set to match the cladding span capacity of the selected roofing sheet, and the girt spacing is set for the wall panel. Eave struts, ridge caps, base angles, and all connecting elements are included in the pre-engineered building kit.
Why choose Suncorporation for pre-engineered buildings in India
Pre-engineered building procurement in India has a quality problem at the lower end of the market. The optimisation software is widely available, and there are hundreds of companies that will quote a PEB on a spreadsheet without the workshop capability to fabricate the tapered frames to the design geometry.
The difference is whether the primary frames are fabricated in the supplier’s own workshop, or subcontracted to whoever is cheapest that month. Suncorporation fabricates PEB primary frames in our own Hyderabad workshop. A PEB that is fabricated correctly but erected carelessly — columns out of plumb, ridge not aligned, purlin clips improperly positioned — will leak and rack under wind load. Erection quality documentation covers plumb and ridge alignment before cladding begins.
What makes a pre-engineered building different from a conventional steel shed
The distinction between a pre-engineered building and a conventional structural steel building in India is sometimes misunderstood. Both are steel-framed structures. Both use IS 800:2007 as the primary design standard. The difference is in how the primary frame is designed and fabricated. A conventional steel building uses standard hot-rolled sections — universal columns, universal beams — sized by a structural engineer for the specific loads and geometry. A pre-engineered building uses tapered primary frames designed by specialist software that optimises the frame profile to use the minimum amount of steel for the applied loads, producing sections that are thicker at the haunches where bending moments are highest and thinner at mid-span where they are lower. This optimisation typically saves 15 to 25 percent of primary steel weight compared to a conventional frame of equivalent span and loading. Conventional industrial shed fabrication for irregular plans and heavier crane loads is covered on the industrial shed fabrication page.
PEB packages use the same fabricator prequalification documentation format as structural steel packages.
Cladding and roofing systems
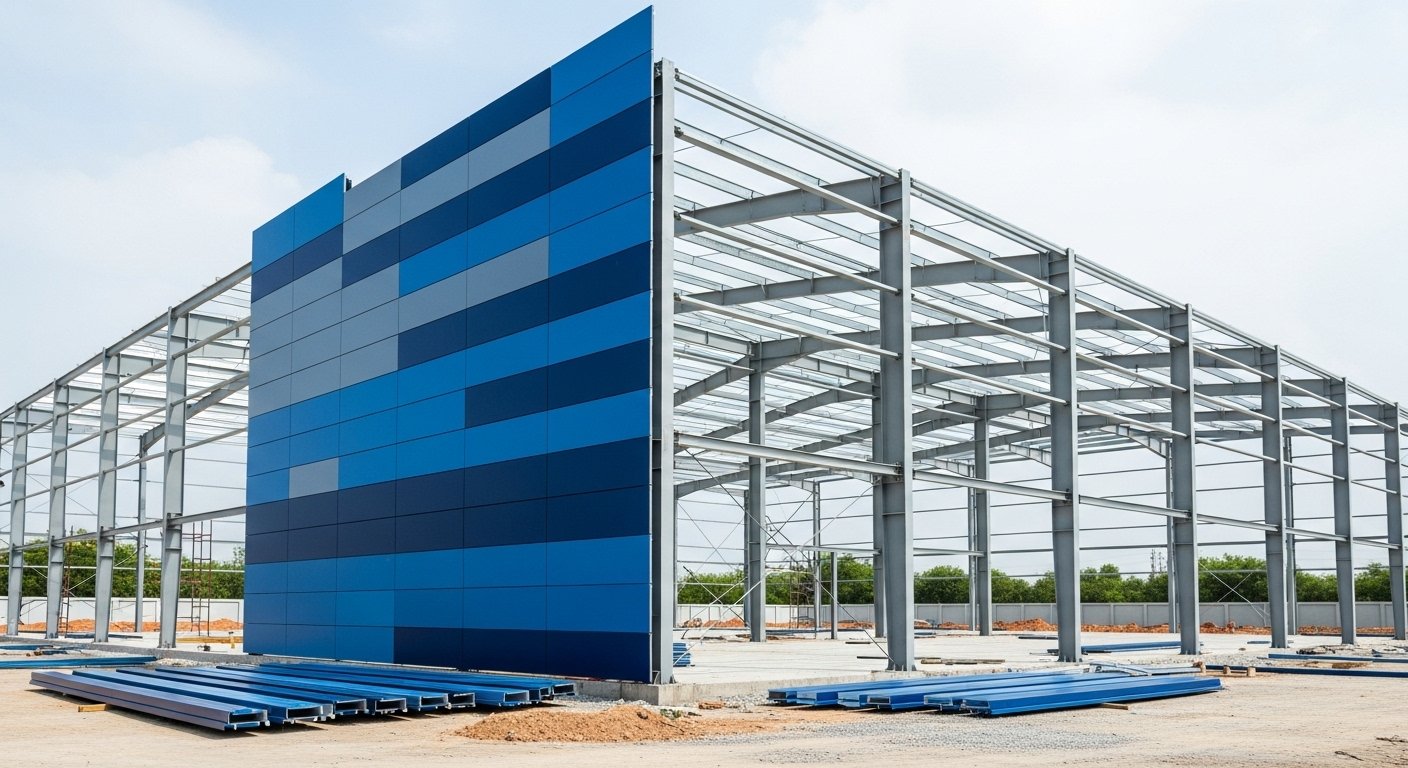
The cladding system on a pre-engineered building in India is as important as the structural frame — it is what keeps the rain out, provides the thermal performance, and determines the building’s operational suitability. Standard options for pre-engineered buildings in India include:
- Roofing sheet — specify the steel substrate, metallic coating designation, profile, base metal thickness, fastening arrangement and exposure requirements. Confirm the manufacturer documentation and maintenance requirements for the selected product.
- Colour-coated roofing sheet — confirm the substrate, metallic coating, paint system, colour and manufacturer data. The approved specification should identify the exact product rather than relying on a trade abbreviation.
- Insulated sandwich panels — specify the core material, thickness, facing sheets, thermal requirements, fire performance evidence and joint details. Confirm compatibility with the approved cladding and structural drawings.
- Turbo ventilators and ridge ventilators — natural ventilation for hot industrial environments. Standard on factory pre-engineered buildings in India to extract heat from the roof space without mechanical systems.
Applicable IS standards
- IS 800:2007 — the primary structural steel design code. The design basis and applicable standards must be stated in the project specification and approved by the structural engineer. The tapered frame optimisation must satisfy all IS 800:2007 member capacity checks including lateral-torsional buckling of the rafter and compression flange bracing.
- IS 801:1975 — design of cold-formed steel sections. The purlin and girt design for pre-engineered buildings follows IS 801, which covers cold-formed Z and C sections that are not addressed by IS 800:2007.
- IS 875 Parts 1, 2 and 3 — dead, imposed, and wind loads. Wind load on the cladding and primary frame is a critical design input for pre-engineered buildings in India. The wind zone from IS 875 Part 3 determines the suction pressures on the roof and wall cladding, which govern the purlin and cladding design in many Indian locations.
- IS 1893:2016 — seismic design. Pre-engineered buildings in seismic zones III and above need to satisfy IS 1893 horizontal force requirements. The relatively light weight of PEB primary frames means that seismic forces are often not the governing load case, but the column base plate and anchor bolt design needs to be checked for seismic uplift in high zones.
- IS 2062 — hot-rolled steel for the primary frame plates and connection elements.
- IS 4923 — hollow steel sections used for secondary bracing elements in some PEB designs.
Cost per sq ft in 2026
Send the drawings, member schedule, steel grade, joint details and coating specification for a project-specific quotation. Confirm whether the package includes steel supply, fabrication, inspection, transport, unloading and erection. Site access, crane responsibilities and required delivery lots must be agreed before the offer is finalised.
Timeline from order to erection
- Design and drawing approval: Agree the design responsibility, input register, review stages and approval dates before releasing shop drawings.
- Procurement: Confirm steel grades, plate availability, cladding specifications and supplier lead times against the approved schedule.
- Fabrication of primary frames: Agree release lots after review of member sizes, weld details, inspection hold points and workshop loading.
- Transport and erection: Plan delivery access, lift weights, crane arrangements, temporary stability and foundation readiness before dispatch.
- Total programme: Confirm a project-specific programme after design inputs, approvals, procurement, fabrication and site responsibilities are agreed.
PEB fabrication FAQs
How is a PEB different from a conventional steel shed?
A PEB uses computer-optimised tapered primary frames and cold-formed purlins and girts. A conventional shed uses hot-rolled sections sized member by member. For rectangular warehouses and factories, the PEB approach usually uses less primary steel for the same span and loading.
What clear spans can you fabricate for PEB buildings?
Clear span is confirmed by the structural engineer from the frame geometry, design loads, deflection limits, bracing and foundation conditions. Submit the span, eave height, bay layout and crane requirements for review.
How long does a PEB warehouse take from order to weathertight handover?
The programme is agreed after design inputs, approval stages, steel availability, fabrication lots, inspection hold points and foundation readiness are reviewed. Confirm delivery and erection dates in the order.
Can a PEB frame take crane loads?
Crane suitability requires structural design using the crane loads, duty class, runway geometry, clearances and operating combinations. Confirm frame stiffness, support details, fatigue requirements and foundations before fabrication.
What cladding systems do you supply with PEB frames?
Standard packages use Galvalume or colour-coated Galvalume roofing and wall sheeting. Insulated PIR or PUF sandwich panels are used for temperature-controlled buildings. Turbo and ridge ventilators are common on factory sheds.
What do you need for a PEB quotation?
Length, width, eave height, bay count, site state for wind and seismic zone, crane data if any, cladding preference, and intended use. A sketch is enough at quote stage for a standard rectangular PEB.
Request a PEB quotation
To get a quotation for a pre-engineered building from Suncorporation, we need: the building dimensions (length, width, eave height, and number of bays), the location and state (for wind zone and seismic zone), the crane specification if any (capacity, span, number, and hoisting height), the cladding preference (standard Galvalume, colour-coated, or insulated panels), and the intended use. A sketch is fine — no structural drawings are needed at the quote stage for a standard PEB. Quotation scope and response timing are confirmed after the enquiry information is reviewed.
Contact Suncorporation for pre-engineered buildings India. Also see: Industrial shed fabrication | Cold formed steel purlins | Crane girder fabrication | Structural steel Hyderabad