
Built-Up Column Fabrication India
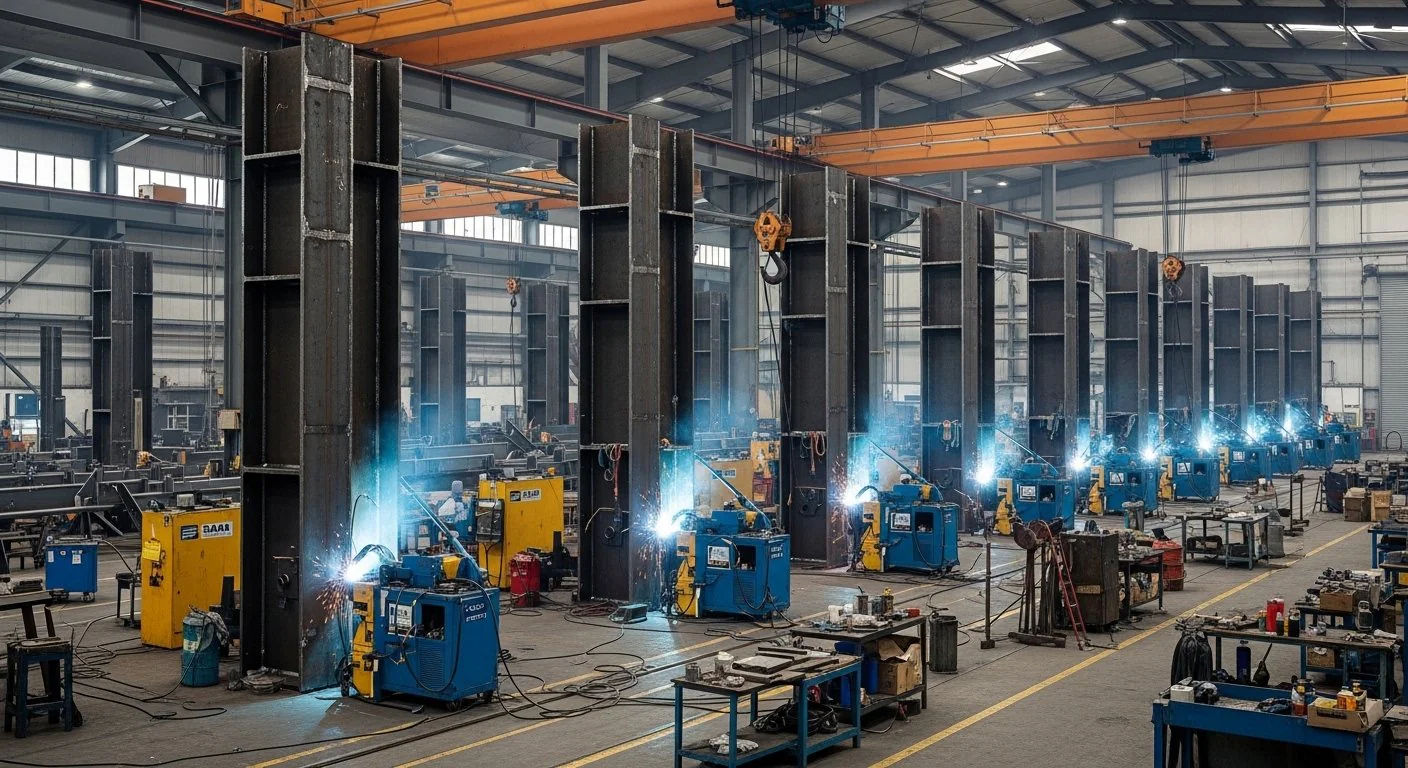
Built-up columns are fabricated vertical members made from plate — welded I-section (H) columns with plate flanges and web, or box columns for high compression and bi-axial loading. They appear throughout process plants on pipe rack bents, equipment support frames, and multi-storey industrial structures where rolled UC sections are insufficient. Sun Corporation fabricates built-up columns at our Hyderabad workshop with the same WPS/PQR and inspection regime as our beam and rack work.
A rolled universal column is efficient when a catalogue section carries the design load. When it does not — when axial compression, unsupported height, connection stiffness, or a box-section requirement exceeds what the mill catalogue offers — a built-up column lets the engineer size the web, flanges, and plate thickness for the exact load case. That is why EPC packages for pipe racks, heavy plant buildings, and braced industrial frames so often call for welded plate columns instead of relying only on rolled sections.
Axial and combined load cases on GA drawings are developed per IS 875 and IS 800 by the structural engineer. We fabricate to approved member sizes, base plate details, and shop drawings — we do not redesign. For flexural member design on adjacent rack girders, see our Plate Girder Design Guide.
Types of built-up columns
- Welded built-up columns — shop-welded I-sections from web and flange plates for rack legs, portal frames, and industrial building columns.
- Box columns — closed sections fabricated for high compression, bi-axial loading, and torsional stiffness at braced-frame nodes.
- Heavy-duty columns — thick web and flange plates for heavy rack bents, tall process structures, and high axial compression.
- Laced columns — twin-section columns tied with lacing bars where the design uses a built-up compound section.
- Battened columns — twin sections connected with batten plates, fabricated where the structural drawing specifies them.
- Custom fabricated columns — non-standard proportions, stepped columns, or integrated bracket and corbel details for a specific load case.
Structural components
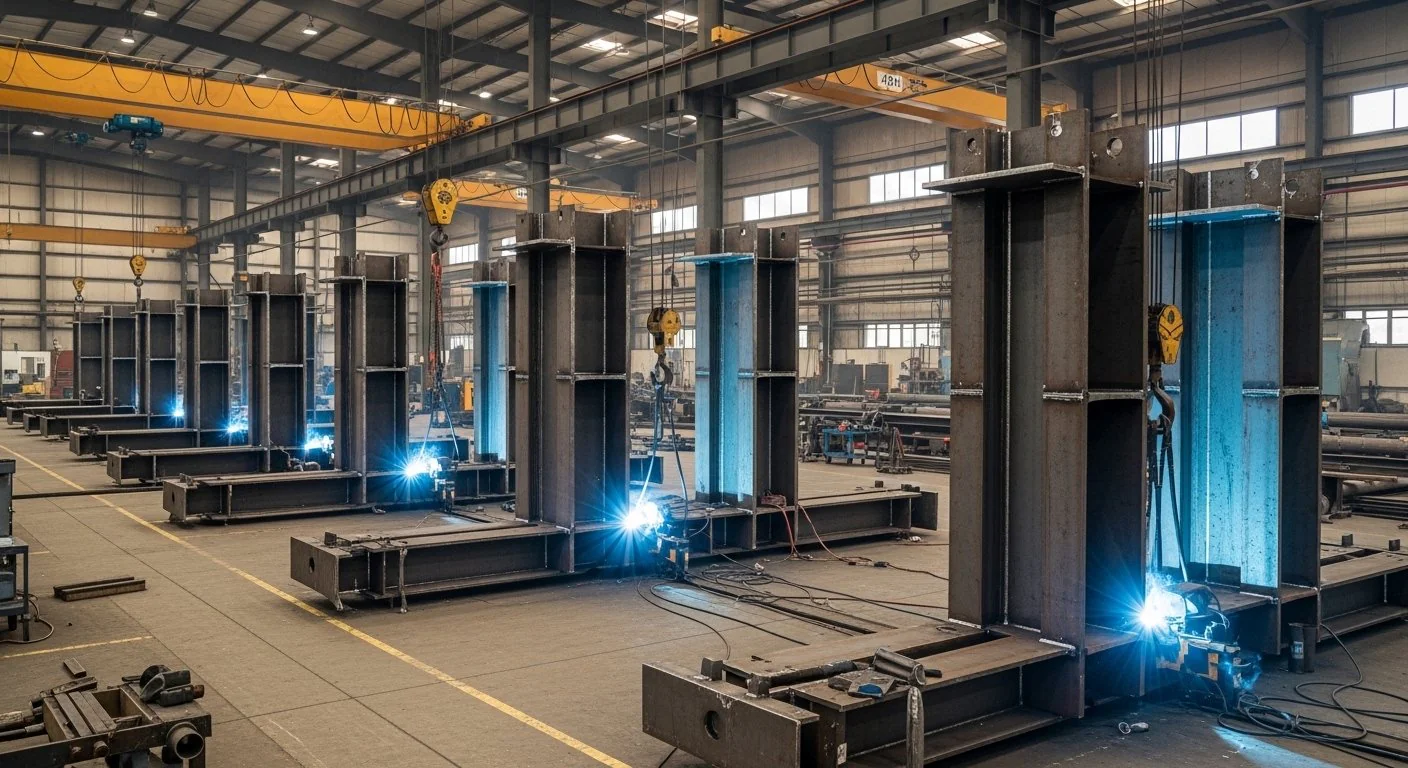
- Web plates — vertical plate(s) forming the column core between flanges or box walls.
- Flanges — plate flanges sized for axial compression and bending about the major axis.
- Stiffeners — bearing, intermediate, and cap-plate stiffeners where the drawing requires buckling or bearing control.
- Base plates — drilled to the anchor bolt template with grout space as shown on the drawing.
- Gusset plates — bracing and connection gussets for braced-frame diagonals and beam seats.
- Splice plates — shop or site splices per the connection design for tall or transport-limited columns.
- Anchor bolt connections — base plate hole pattern matched to the civil anchor layout.
Materials
Material is IS 2062 E250 BR or E350 BR plate as project-specified, with mill test certificates indexed to piece marks on every dispatch. E250 is typical for standard pipe rack legs, warehouse portal columns, and secondary frames. E350 is the usual choice for heavy rack bents, tall process structures, and high axial compression. E450 is used for high-stress or seismic-critical columns when the drawings call for it. Universal sections may appear in bracing or secondary members where the design specifies them. See our IS 2062 Steel Grades Guide for full material data.
| Grade | Yield (MPa) | Typical Column Use | Procurement Note |
|---|---|---|---|
| IS 2062 E250 | 250 | Standard pipe rack legs, warehouse portal columns, secondary frames | Common IS 2062 grade for moderate axial load |
| IS 2062 E350 | 350 | Heavy rack bents, tall process structures, high axial compression | Preferred for heavy industrial and multi-tier racks |
| IS 2062 E450 | 450 | High-stress or seismic-critical columns when specified | Higher welding QC and NDT attention |
Design considerations
Column design is driven by axial load and, where the frame is a moment or eccentrically loaded frame, by combined axial and bending. Slenderness and effective length set the buckling check under IS 800, which in turn governs plate proportions and whether stiffeners or a box section are needed. Deflection and drift limits on the overall frame flow back into column stiffness. These are engineering decisions taken by the structural consultant; we fabricate the resulting member sizes.
The base plate is a critical interface. Its thickness, size, and stiffener arrangement transfer axial load and moment into the foundation, and its hole pattern must match the anchor bolt template set by civil. Column splices — shop or site, bolted or welded — are located to suit transport length and erection reach; agreeing splice levels with the erection plan before cutting starts keeps fabrication and site aligned.
Stability of the column depends on correct bracing connections and cap-plate detailing as much as on the section itself. Gusset plates and cleats are detailed from the GA so braced-frame diagonals land where the design intends. Piece marks linked to the GA keep every column traceable from plate heat number through to its final position in the frame.
Fabrication process
- Engineering review & drawing approval — piece marks, splice levels, and base plate details locked
- Plate procurement — IS 2062 plate verified against MTC before marking
- Cutting & bevelling — web and flange plates and stiffener profiles cut to size
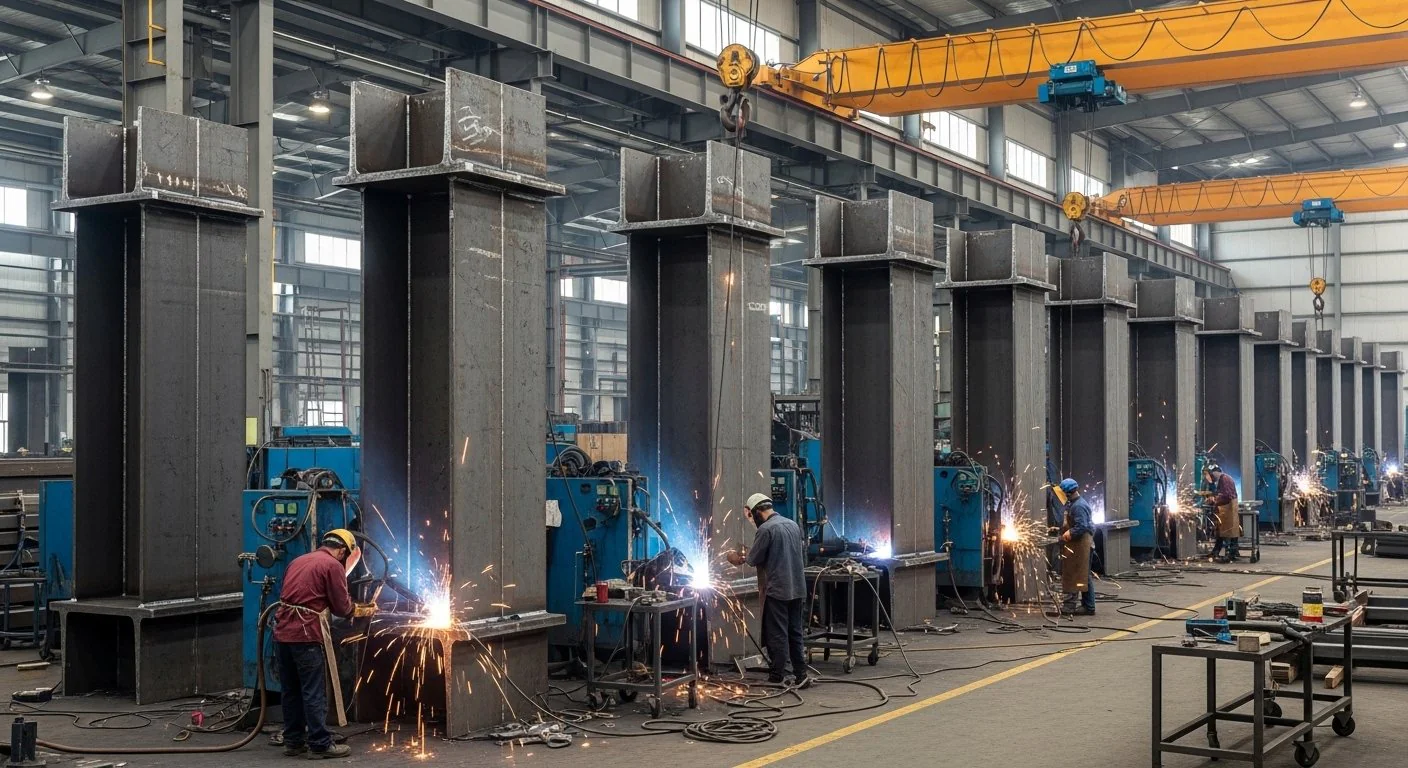
- Fit-up & welding — jig-vertical assembly; SAW on flange-web seams; FCAW where the WPS requires
- Assembly of attachments — bearing and cap-plate stiffeners, bracing gussets, and brackets per GA
- Base plate fit-up — template check against the anchor layout from civil
- Inspection & straightening — plumb, straightness, and weld checks; straightening where distortion requires it
- Surface preparation, painting & dispatch — blast and coat; lift weight marked; transport planning for heavy pieces
Full workshop capability is outlined on our structural steel fabrication page.
Quality control
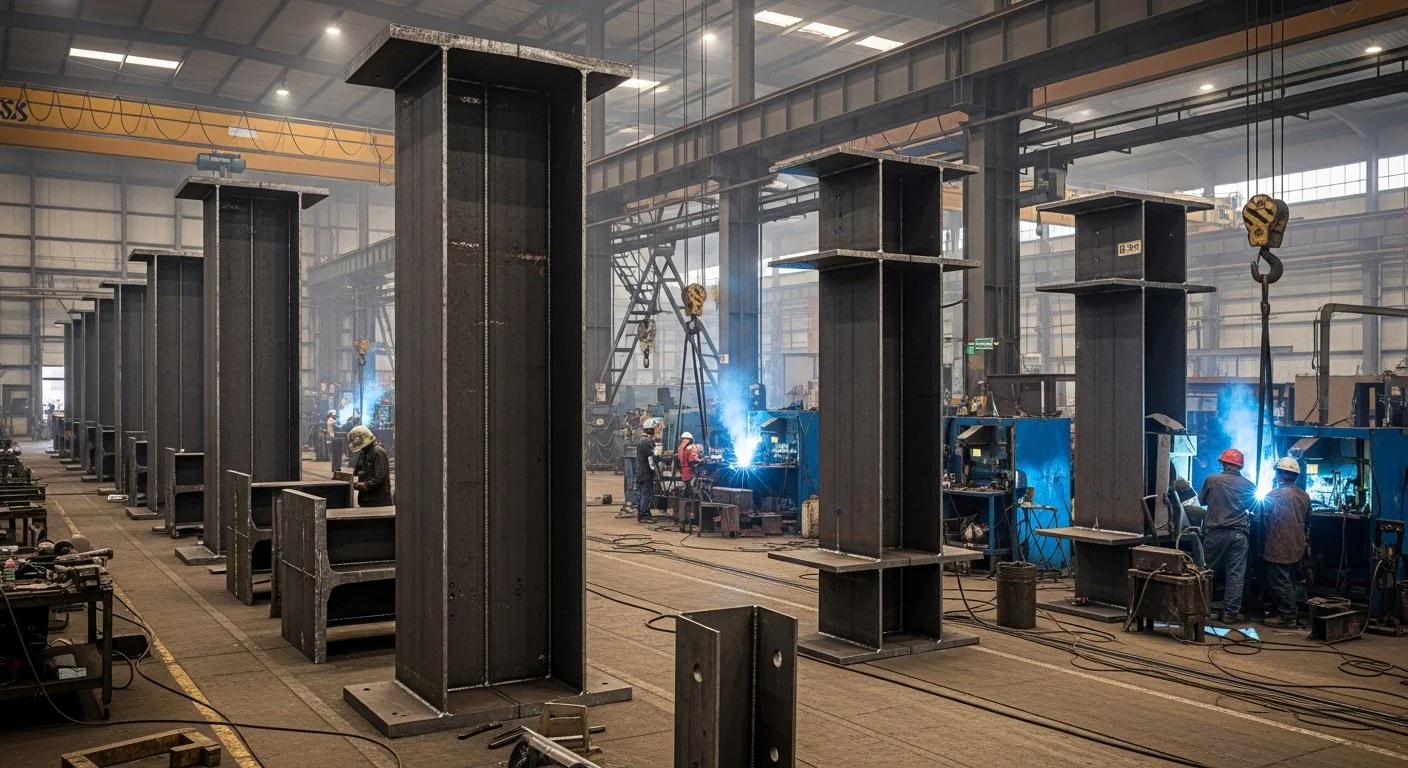
Quality control on built-up columns is dimensional and visual, aligned with EPC inspection test plans. We check heat-number traceability on all plate, WPS-referenced weld maps, plumb and straightness against IS 800 fabrication tolerances, and base plate hole pitch against the anchor template before dispatch. Fit-up is verified before welding, and completed flange-to-web joints receive visual weld inspection for profile, undercut, and continuity.
NDT — UT or MPI on coded welds — is performed where the project ITP specifies it; we do not claim testing methods that are not written into the order. Where the purchase order calls for customer or third-party inspection, we hold the columns and present them against the agreed checklist. Non-conforming pieces are held until rework or documented concession, supporting PMC and licensor review without programme delay. Built-up columns are often the heaviest lift on a rack bent, so dimensional and marking accuracy at shop release is what prevents costly site alignment delays.
Applications
- Industrial buildings — portal frame columns and heavy building columns where rolled UC is insufficient
- Power plants — boiler-house and BOP frame columns and equipment support legs
- Steel plants — heavy bent legs and building columns in material handling and mill areas
- Cement plants — preheater, mill, and material-handling structure columns
- Warehouses & logistics — portal frame columns and mezzanine supports
- Manufacturing facilities — crane-supporting columns and braced production-bay frames
- Process plants & refineries — multi-tier pipe rack columns sized for wind and piping tier loads (refinery steel structures)
- Heavy engineering projects — box columns for bi-axial loading and braced-frame nodes
Columns are often released with matching built-up beam fabrication on the same rack bent or building frame purchase order for coordinated erection.
Surface protection
Typical surface treatment is shot blast Sa 2.5 with primer and an industrial paint system, or hot-dip galvanising (HDG) per the project specification. Where the coating schedule calls for an epoxy system after primer, we follow the approved DFT and colour references on the project data sheet. Coating follows inspection hold points so shop damage is limited to transport and erection touch-up.
Integration with other fabricated structures
Built-up columns sit alongside fabricated steel beams in the same rack bents and building frames, plate girder fabrication for longer spans, and crane girder structures where columns support runway beams. They carry equipment support structures and industrial platforms throughout process areas. For overall capability see structural steel workshop scope and heavy steel fabrication.
Technical specifications
| Parameter | Typical Range / Standard |
|---|---|
| Section type | Welded I-column (H-section) or box column per drawing |
| Material grade | IS 2062 E250 BR / E350 BR (E450 when specified) |
| Column depth / width | 300 mm – 1,200 mm+ per structural design |
| Plate thickness | 8 mm – 40 mm+ (web and flange per design) |
| Base plates | Drilled to anchor bolt template; grout space as shown |
| Connection types | Shop/site bolted or welded splices; gusseted bracing; capped tops |
| Design & fabrication code | IS 800:2007; axial loads per IS 875 on GA drawings |
| Welding | SAW / FCAW on flange-web joints; IS 816 / IS 9595 WPS |
| NDT | UT / MPI per project ITP on coded welds |
| Surface treatment | Shot blast Sa 2.5; primer / paint or HDG per spec |
| Documentation | MTCs, weld maps, NDT reports, dimensional records |
| Standard | Role on Built-Up Column Packages |
|---|---|
| IS 2062 | Plate and section grades; mill test certificate requirements |
| IS 800:2007 | Column design basis on GA; buckling checks; fabrication tolerances |
| IS 875 | Dead, live and wind loads used in column design combinations |
| IS 816 / IS 9595 | Welding procedure and welder qualification |
| IS 1893 | Seismic load combinations where columns are in braced frames |
Code references: IS 800 Guide · IS 875 Structural Design Loads Guide
Information required for quotation
- IFC or enquiry GA showing column height, section, and connections
- Design loads and member sizes (or drawings from which they are taken)
- Base plate details and anchor bolt template or civil interface drawing
- Connection and splice requirements — shop versus site
- Coating specification — primer/paint or HDG
- Fabrication only versus fabrication-and-erection scope
- ITP / NDT requirements and documentation format for submittal registers
Related fabricated scope
Built-up column fabrication FAQs
What built-up column types do you fabricate?
Welded I-section (H) columns and box columns from IS 2062 plate — with base plates, cap plates, stiffeners and bracing connections per approved shop drawings. Laced and battened columns are fabricated where the design specifies them. Send GA drawings for scope confirmation.
Why use a built-up column instead of a rolled section?
When axial load, height, connection stiffness or a box-section requirement exceeds standard rolled UC/HB catalogue capacity or availability. Built-up columns let the engineer size each plate for the specific load case on pipe rack bents, tall plant bays and heavy braced frames.
Do you fabricate pipe rack column bents?
Yes. Built-up legs for portal bents are core scope — often supplied with pipe rack fabrication longitudinals and bracing on the same EPC package for coordinated erection.
Which steel grades are used for built-up columns?
IS 2062 E250 BR for standard rack legs and portal columns, E350 BR for heavy bents and tall process structures, and E450 for high-stress or seismic-critical columns when the drawings specify it. Grade is defined on the structural GA — we fabricate to the specified grade.
How are base plates and anchor bolts handled?
Base plates are drilled to the anchor bolt template and checked against the civil anchor layout before dispatch, with grout space as shown on the drawing. Matching the template at shop release is what prevents site alignment delays.
How do you control column plumb and straightness?
Columns are assembled in vertical jigs and checked for plumb and straightness against IS 800 fabrication tolerances before dispatch. Flange-to-web welds are executed under qualified WPS with NDT as listed in the project ITP.
What should an RFQ include for built-up columns?
IFC or enquiry GA, column height and design loads, anchor bolt template or civil interface drawing, coating specification, fabrication versus fabrication-and-erection scope, and ITP/NDT requirements with submittal format for PMC registers.
Do you redesign column sizes?
No. Axial and combined load cases on GA drawings are developed per IS 875 and IS 800 by the structural engineer. We fabricate to approved member sizes, base plate details and shop drawings — we do not redesign.
What surface treatment is applied to built-up columns?
Typical finish is shot blast Sa 2.5 with primer and an industrial paint system, or hot-dip galvanising (HDG) per the project specification, applied around inspection hold points to limit shop damage to erection touch-up.
How do you handle heavy column transport?
Columns are often the heaviest single lift on a rack bent. We plan module weights, lift points, transport permits and site erection sequence with the EPC construction team before fabrication release, and dispatch pan-India with logistics coordination.
Built-up column fabrication India — enquiry
Plate and built-up fabrication at Jeedimetla, Hyderabad — IS 2062 plate and sections, IS 800:2007, WPS/PQR to IS 9595, in-house UT/MPI. Manufacturer credentials · IS 800 structural steel fabrication · heavy fabrication
RFQ: Send IFC drawings or enquiry GA to Contact Sun Corporation. Response within 24 hours; quotation within 48–72 hours when drawings are available.