
Conveyor Gallery Structures India
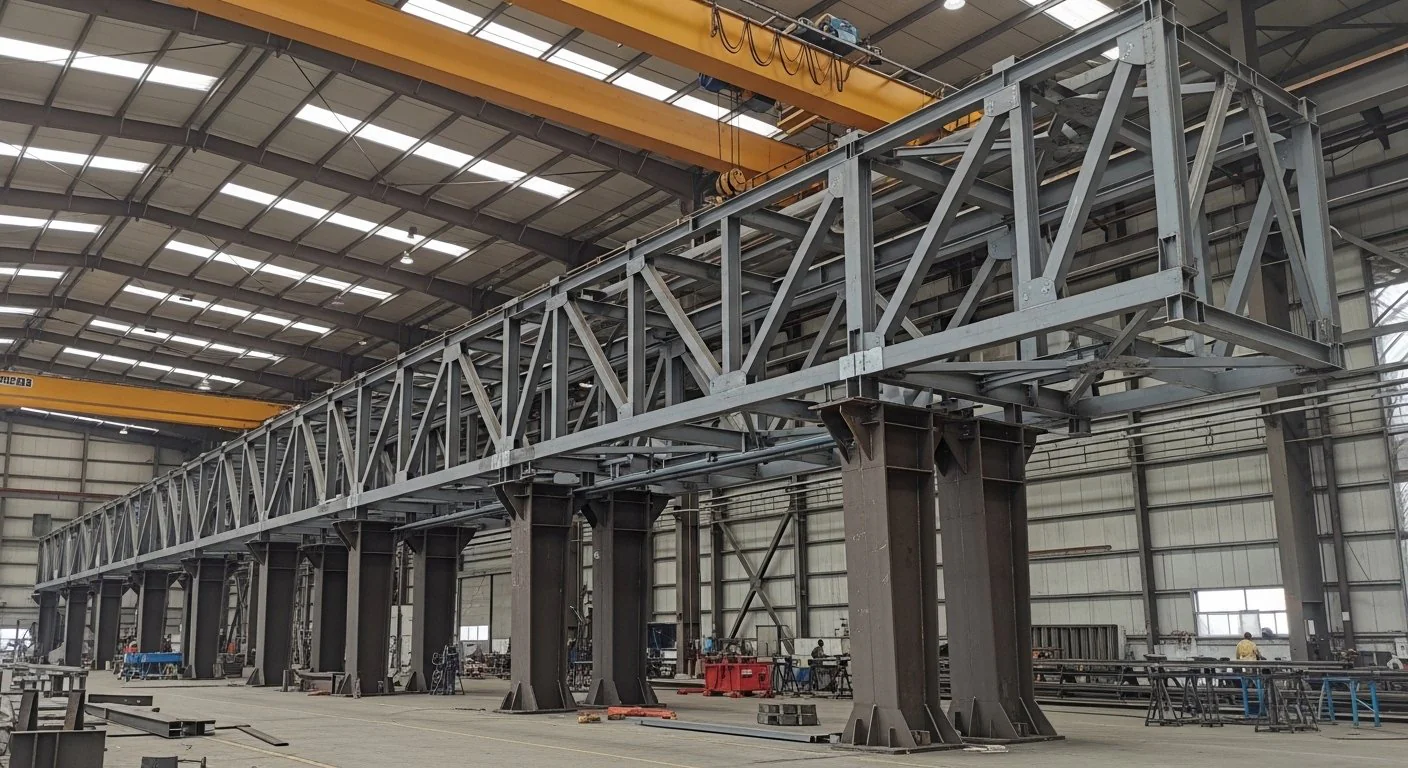
Conveyor gallery structures are the fabricated steel trestles, trusses, and enclosures that carry bulk material handling belts through plants, ports, and mines. They combine repeated bent frames, long-span trusses or girders, and bracing sized for belt load, wind, and maintenance access. Sun Corporation fabricates conveyor support steel at our Jeedimetla workshop for cement, power, steel, and logistics projects — with IS 800:2007 compliance and EPC-grade documentation.
A gallery is the permanent steel path that lets a belt conveyor cross roads, yards, process buildings, and open ground without improvised supports. On long routes the structure repeats every bay, so dimensional consistency across dozens of identical modules matters as much as the strength of any single bent. When modules fit, site erection becomes a sequence of bolted lifts. When they do not, the material-handling contractor spends days correcting geometry instead of installing the belt.
Galleries also integrate with the rest of the plant steel package. Transfer towers redirect flow between flights. Walkways and platforms give maintenance access along the belt. Stair towers and local stairs connect levels. Pipe racks and equipment supports often share the same corridors. Fabricating gallery steel with those interfaces in mind keeps hole patterns and elevations consistent when the packages meet on site.
Types of conveyor galleries
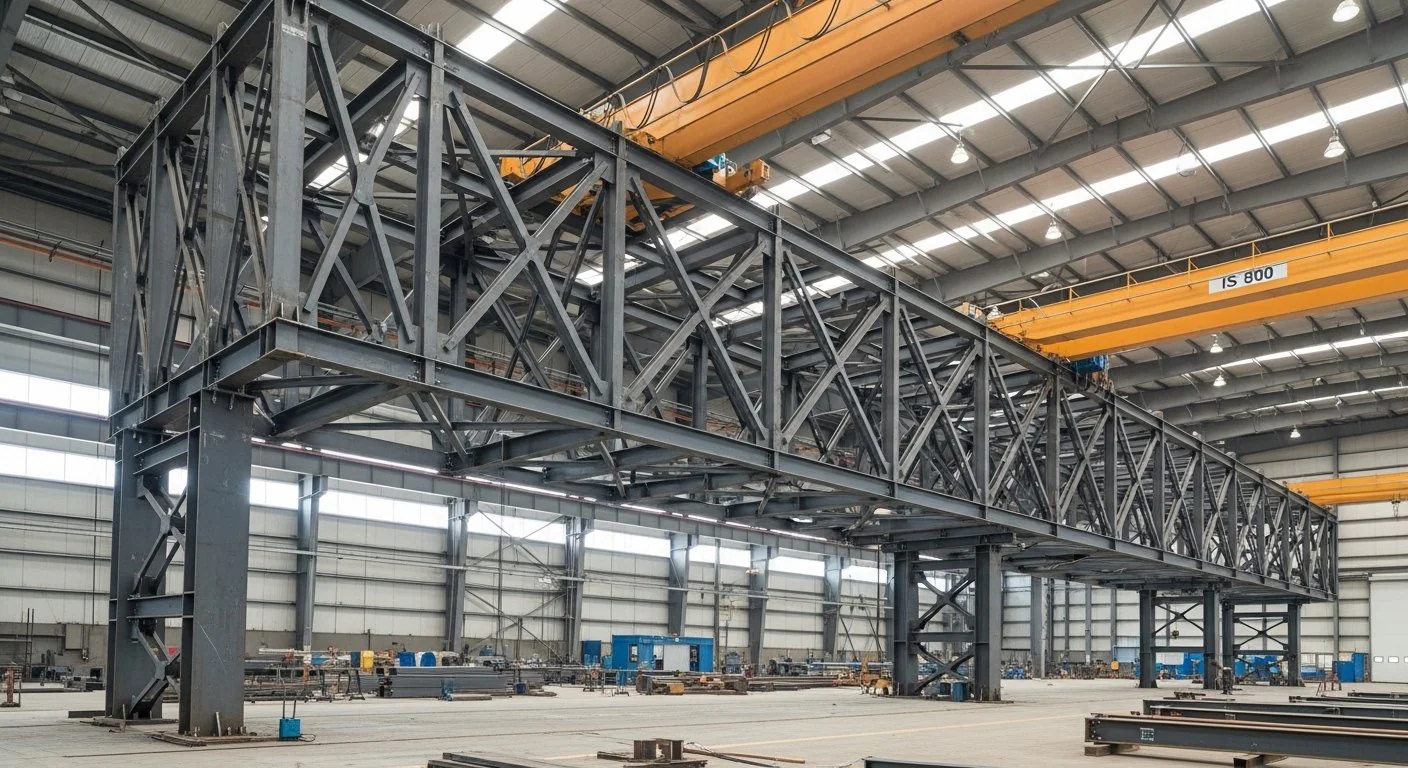
- Enclosed conveyor galleries — gallery frames with roof framing and cladding supports that weather-protect the belt and walkway along outdoor routes.
- Open conveyor galleries — elevated or trestle-supported galleries carrying the conveyor and walkway without enclosure, where the design does not require cladding.
- Elevated galleries — long-span runs on trestle bents or portals that clear roads, yards, and plant areas beneath.
- Ground-supported galleries — low-level gallery or stringer framing where the conveyor runs near grade and intermediate supports are closely spaced.
- Transfer galleries — short gallery sections and junction framing feeding transfer towers, bucket elevators, and chute connections between conveyor flights.
Typical structural elements
- Trestle bents and portal frames along the conveyor line
- Longitudinal trusses or plate girders between supports
- Transfer tower and junction house framing (structural steel scope)
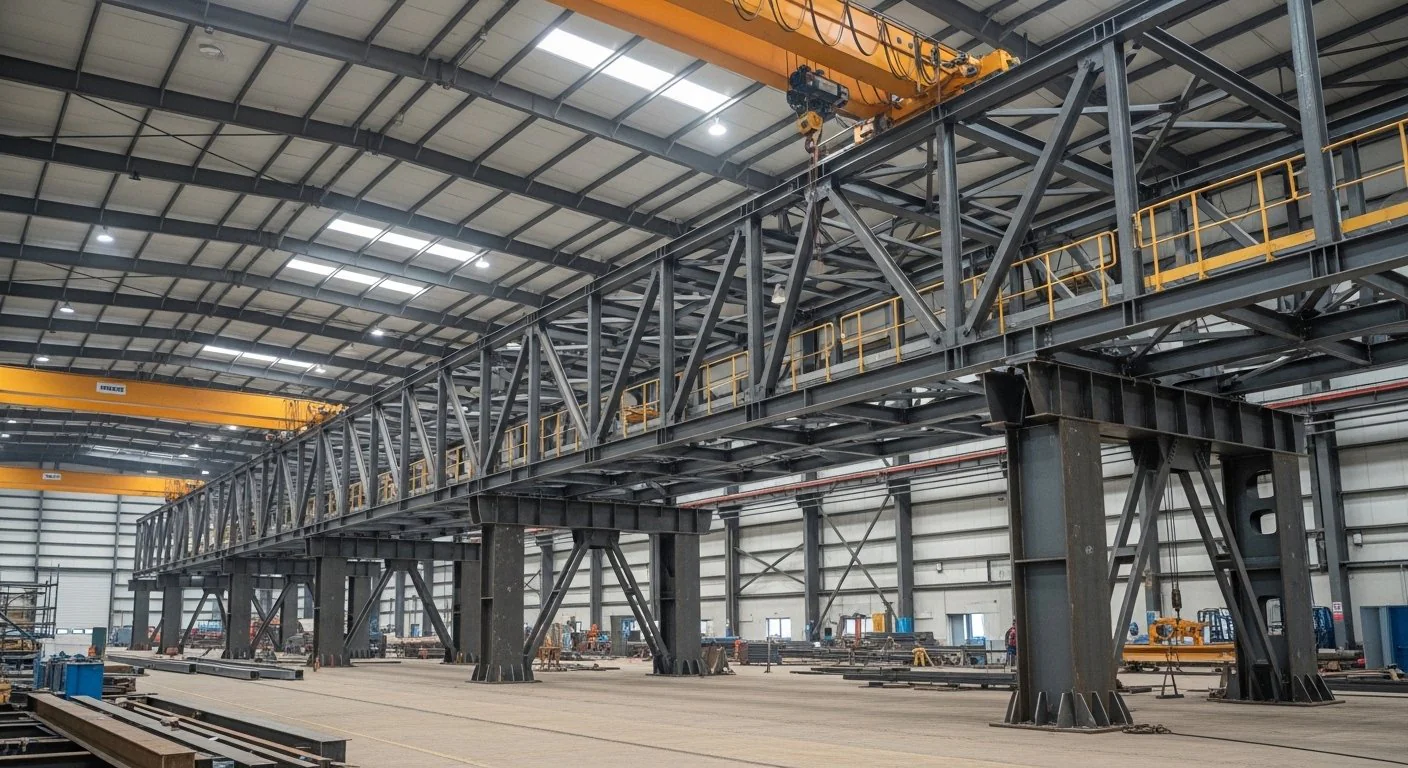
- Walkway and maintenance platform steel attached to the gallery
- Foundation anchor templates and base plates
Beyond that core list, enclosed galleries add roof framing, cladding support angles, and weather sealing details. Open galleries still need handrails, kick plates, and walkway grating or chequered plate where maintenance access is required. Stair access is tied to stair towers or local flights per the GA.
Structural components
- Main girders / longitudinal trusses — members spanning between trestles and carrying belt, walkway, and cladding loads.
- Columns and trestle bents — repeated transverse frames along the line, with base plates and anchor templates to civil.
- Bracing — vertical and plan bracing sized for wind and, where specified, seismic actions along the route.
- Roof framing and cladding supports — for enclosed galleries, including purlins and cladding angles.
- Walkways and maintenance platforms — attached decks for inspection and belt maintenance; see also industrial platforms.
- Handrails and stair access — project-standard rails and connections to stair towers or ladders.
- Transfer tower framing — braced tower frames, floor beams, and openings for chutes and equipment.
Materials
Fabrication uses IS 2062 plate and sections — typically E250 or E350 as shown on the drawings — with structural steel sections, plates, and grating or chequered plate for walkways where in scope. Grades and section sizes are not substituted without an approved concession. Mill certificates remain fully traceable to the cutting lists and the quality dossier issued at handover.
Design considerations
Gallery steel is sized for conveyor belt loads, maintenance live loads, and wind exposure along the conveying route. Long elevated runs often make wind and deflection the governing cases rather than gravity alone. Dynamic effects from belt start-up, stopping, and material surge should be covered by the design loads shown on the drawings.
Maintenance access drives clear width, handrail continuity, and platform locations at take-up, drive, and transfer points. Expansion joints and support spacing must suit thermal movement of long steel runs in outdoor plant climates. Getting these details into the shop drawings before cutting avoids field modifications to coated modules.
Clearance under elevated galleries is another practical constraint. Roads, stockpile equipment, and maintenance vehicle routes all need the clear opening shown on the plant layout. Bent height and bracing layout should respect that envelope so the gallery does not block an access path that civil and operations already planned around.
Modular erection approach
Long conveyor lines benefit from shop assembly of repeatable modules — bent plus one bay of gallery — dispatched in erection order. We coordinate lift weights and bolted splices with the material-handling contractor’s site sequence. For site installation of conveyor equipment (beyond structural steel), see our conveyor erection scope where included in contract.
Related: crane girder structures, operating platforms.
Module size is limited by transport width, crane capacity at each bent location, and access along the route. Those limits are settled before shop drawings are finalised so splices land where the erection plan needs them, not where the workshop happens to cut.
Fabrication process
- Engineering review — GA, bent spacing, cladding interfaces, and lift weights checked before shop drawings are released.
- Material preparation and cutting — IS 2062 plate and sections processed to cutting lists.
- Fit-up — bents, trusses, and gallery modules assembled and checked for square and hole pattern.
- Welding — coded joints to qualified WPS/PQR (IS 9595).
- Inspection — dimensional, visual weld, and UT/MPI per the project ITP.
- Surface preparation and painting or galvanising — finish per project specification for outdoor plant exposure.
- Dispatch — modules piece-marked and shipped in erection order.
Quality control
Inspection follows the project ITP at our Jeedimetla, Hyderabad workshop. Typical activities include material verification against mill certificates, fit-up checks before welding, visual weld inspection, in-house UT/MPI where required, dimensional checks of module geometry and bolt patterns, and coating inspection. Customer and third-party inspection are accommodated when specified. Documentation is compiled for EPC review.
Applications
- Cement plants — raw material, clinker, and finished-product conveying routes
- Steel plants — ore, coke, and product handling galleries
- Mining — overland and plant conveying systems
- Power plants — coal and ash handling galleries
- Ports and logistics — bulk material transfer and stockyard conveyors
- Bulk material handling projects generally — wherever belts need permanent elevated or enclosed support steel
Surface protection
Outdoor gallery steel typically receives hot-dip galvanizing or a paint system suited to the plant environment, as specified. Finish is applied after inspection hold points so the bulk of corrosion protection is completed in the workshop. Site work is then limited to splice areas and transport touch-up. Choosing the system early matters because galvanised members must fit bath size and drainage detailing, while painted systems allow larger shop-assembled modules.
Integration with other fabricated structures
Conveyor galleries share corridors and battery limits with pipe racks, meet access decks at maintenance platforms, and land on or beside equipment support structures. Vertical access is coordinated with access stair towers. Plant-level packages are covered under process plant structures. For overall capability see structural steel fabrication.
Technical specifications
| Item | Typical specification |
|---|---|
| Materials | IS 2062 plate and sections (E250 / E350 as designed) |
| Primary framing | Trestle bents / portals; longitudinal trusses or plate girders |
| Transfer structures | Transfer tower and junction house framing (structural steel scope) |
| Access steel | Walkways, maintenance platforms, handrails; stairs per GA |
| Foundations interface | Anchor templates and base plates |
| Design / fabrication | IS 800:2007 |
| Welding / NDT | WPS/PQR to IS 9595; in-house UT/MPI per ITP |
| Finish | Hot-dip galvanizing or paint system per outdoor plant specification |
| Dispatch | Modular shop assemblies in erection order where sequence allows |
Information required for quotation
- IFC drawings or enquiry GA showing gallery layout and bent spacing
- Conveyor layout, belt width, and support loads where available
- Span, elevation, and whether the gallery is enclosed or open
- Walkway, cladding, and transfer tower scope boundaries
- Finish specification — galvanising or paint
- Site conditions, crane limits, and preferred erection sequence
Related fabricated scope
Conveyor gallery structures FAQs
What structural elements make up a conveyor gallery?
Typical fabricated scope includes trestle bents and portal frames along the conveyor line, longitudinal trusses or plate girders between supports, transfer tower and junction house framing, walkway and maintenance platform steel attached to the gallery, and foundation anchor templates with base plates.
How does modular shop assembly help long conveyor lines?
Repeatable modules — a bent plus one bay of gallery — are shop-assembled and dispatched in erection order. Lift weights and bolted splices are coordinated with the material-handling contractor’s site sequence to speed installation and reduce site welding.
Do you fabricate transfer tower and junction house steel?
Yes. Transfer tower and junction house framing is included in the structural steel scope for conveyor gallery packages, alongside gallery trusses, trestles, and attached walkway platforms.
Which standards and QA apply to conveyor gallery fabrication?
Fabrication uses IS 2062 plate and sections, design and fabrication to IS 800:2007, welding procedures WPS/PQR to IS 9595, and in-house UT/MPI at our Jeedimetla, Hyderabad workshop, with EPC-grade documentation.
What do you need for a conveyor gallery quotation?
Send IFC drawings or an enquiry GA to Contact Sun Corporation. We respond within 24 hours and issue a quotation within 48–72 hours when drawings are available.
Can you also erect conveyor equipment on site?
Structural steel fabrication covers gallery, trestle, and tower framing. For site installation of conveyor equipment beyond structural steel, see our conveyor erection scope where it is included in the contract.
What is the difference between enclosed and open galleries?
Enclosed galleries carry cladding supports and roof framing so the belt is weather-protected. Open galleries carry the conveyor and walkway steel without enclosure, which suits shorter outdoor runs where the design does not require cladding.
How are wind and belt loads handled in the design?
Gallery members and bracing are sized for belt load, maintenance live load, and wind exposure along the conveying route as shown on the structural drawings. Long elevated runs often make wind and deflection the governing cases.
Do galleries include walkways and stair access?
Walkway and maintenance platform steel attached to the gallery is part of typical scope, with handrails to the project standard. Stair access is coordinated with stair towers or local stair flights where shown on the GA.
What surface finishes are used on conveyor galleries?
Outdoor plant environments typically use hot-dip galvanizing or paint systems as specified. Finish is applied after inspection hold points so shop coating damage is limited to transport and erection.
Conveyor gallery structures India — enquiry
Plate and built-up fabrication at Jeedimetla, Hyderabad — IS 2062 plate and sections, IS 800:2007, WPS/PQR to IS 9595, in-house UT/MPI. Manufacturer credentials · structural steel workshop scope · Heavy steel fabrication
RFQ: Send IFC drawings or enquiry GA to Contact Sun Corporation. Response within 24 hours; quotation within 48–72 hours when drawings are available.