
Industrial Shed Fabrication India
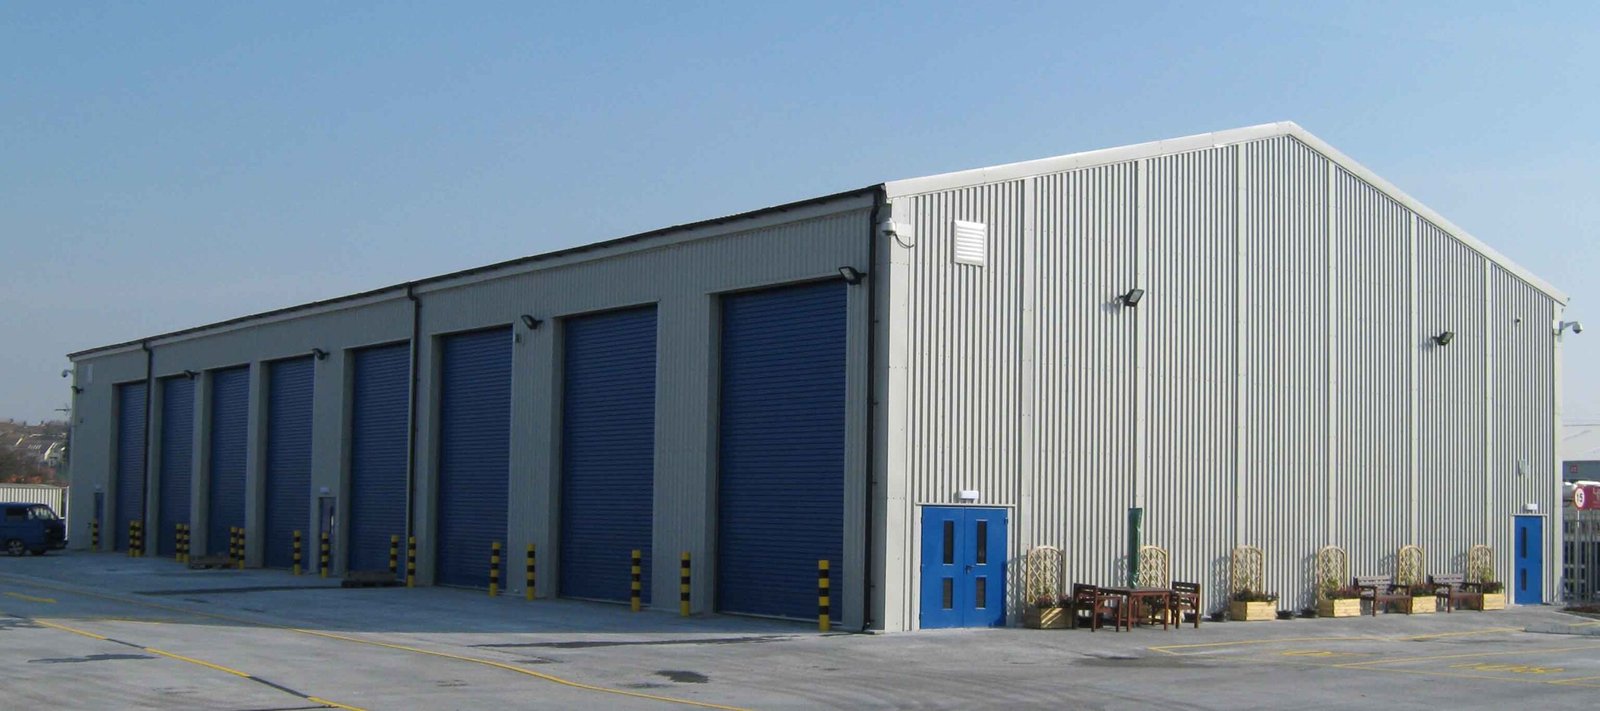
If you are planning a factory, a warehouse, a logistics centre, or any kind of manufacturing facility in India, the structural frame is probably your most significant procurement decision. It determines your construction timeline, your building cost, your ability to add cranes or mezzanines later, and how the building performs over its operational life.
Industrial shed fabrication — the design, fabrication, and erection of that structural frame — is what Suncorporation does, for projects across India, from our own workshop in Hyderabad.
IS 800:2007 industrial shed fabrication from our own Hyderabad workshop — conventional steel and PEB structures, fabricated and erected across India. Request a quotation
This page is a practical guide to industrial shed fabrication in India in 2026. It covers the two main structural systems — conventional steel and pre-engineered buildings — what each is good for, what the process looks like, what you should expect to pay, and what questions to ask when you are comparing quotes from different fabricators. The goal is to help you make a better decision, not just to sell you on Suncorporation.
Steel framing systems
Almost all industrial shed fabrication in India uses one of two structural systems, or occasionally a combination of both on the same site. Understanding the difference is the starting point for every industrial shed project.
Conventional structural steel
A conventional steel industrial shed uses hot-rolled sections — universal columns, universal beams, channels, and angles — designed by a structural engineer to IS 800:2007 for the specific loads, spans, and geometry of the project. Conventional industrial shed fabrication is more flexible than PEB. It handles irregular plan shapes, large crane loads, multi-span frames with different heights, heavy equipment foundations built into the structure, and future modifications more easily than a pre-engineered system. If your project has any of these characteristics, conventional fabrication is the right choice, regardless of cost.
Pre-engineered buildings (PEB)
A PEB industrial shed uses tapered primary frames — columns and rafters sized precisely by computer optimisation software to carry the applied loads with minimum steel weight. PEB industrial shed fabrication is cost-effective for rectangular sheds with spans between 15 and 60 metres, nil to light crane loads, standard wind and seismic zones, and limited future modification requirements.
A PEB warehouse or factory shed typically uses 15 to 25 percent less steel than a comparable conventional frame. The limitation is that the optimisation is done for one specific load case — modify the loads later and the existing frame may not be compatible.
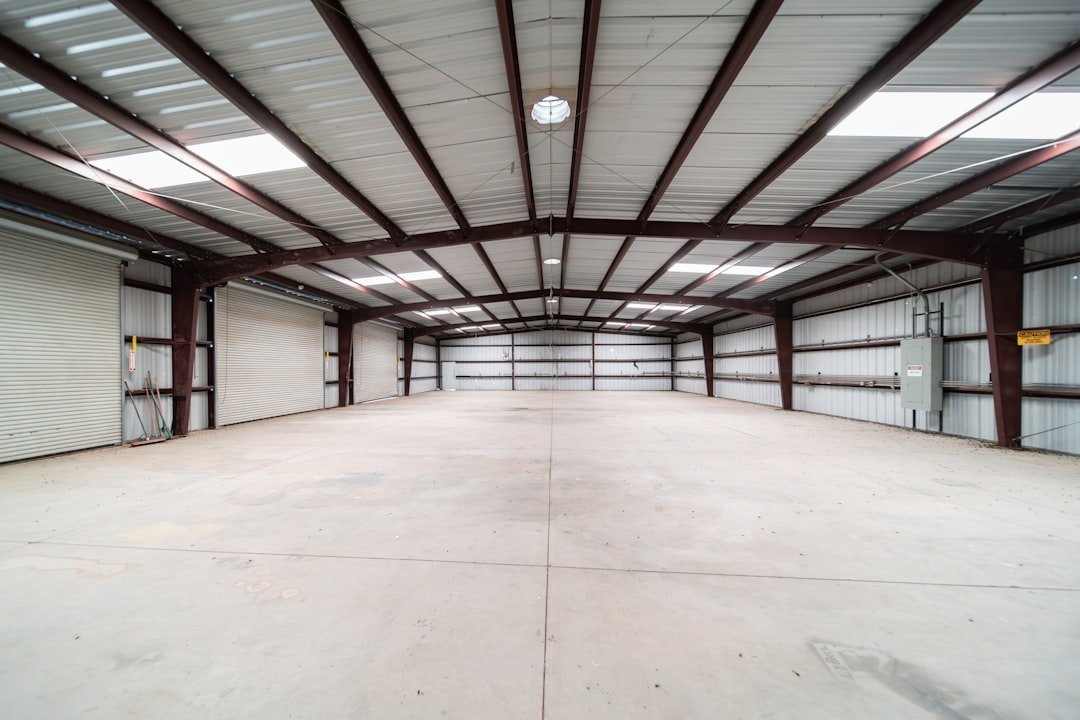
Industrial shed fabrication India for different building types
Warehouse and logistics sheds
A modern distribution warehouse needs 10 to 14 metres of clear internal height to accommodate high-bay racking, a column-free clear span of 20 to 40 metres, dock leveller openings in the end walls, and a floor loading capacity of 5 to 10 tonnes per square metre. For warehouse sheds, PEB industrial shed fabrication is usually the right choice — the building geometry is rectangular, the loads are straightforward, and the programme pressure is high. A PEB warehouse shed from Suncorporation for a standard 20,000 square metre distribution centre typically takes 10 to 14 weeks from drawing approval to erection completion.
Manufacturing and factory sheds
Manufacturing plant industrial shed fabrication is more complex. A factory shed needs to accommodate overhead cranes — sometimes multiple cranes of different capacities in adjacent bays — process equipment on elevated mezzanine platforms, piping and cable tray support systems at high level, fire suppression infrastructure, and ventilation openings.
The structural frame needs to be coordinated from the design stage with the process engineer, the crane supplier, the mechanical contractor, and the fire protection consultant. For manufacturing sheds, conventional structural steel industrial shed fabrication is almost always the better choice.
Cold storage and temperature-controlled facilities
Cold storage industrial shed fabrication requires attention to insulated panel system fixing brackets, condensation drainage at column bases, and thermal bridges at the perimeter. Suncorporation coordinates cold storage industrial shed fabrication from the design stage with the cold room panel supplier, incorporating their fixing requirements into the structural steel before fabrication begins. This avoids the site drilling and modification that adds cost and delays completion on cold storage projects where the panel installation is on the critical path.
Cost per sq ft in 2026
- PEB warehouse or factory shed, no crane, standard wind zone: Rs 1,200 to Rs 1,600 per sq ft supply and erect, including Galvalume roofing and cladding but excluding civil works and flooring.
- PEB industrial shed with under-slung crane up to 5 MT: Rs 1,400 to Rs 1,800 per sq ft supply and erect.
- Conventional steel industrial shed, no crane: Rs 1,700 to Rs 2,200 per sq ft supply and erect, including primer painting but excluding cladding sheets and civil works.
- Conventional steel industrial shed with EOT crane up to 20 MT: Rs 2,000 to Rs 2,600 per sq ft supply and erect.
- Heavy industrial shed with EOT crane 30 to 50 MT: Rs 2,400 to Rs 3,200 per sq ft supply and erect.
Quality control
When comparing quotations for industrial shed fabrication projects, price is not the only thing that matters. Does the fabricator have their own workshop? A surprising number of companies that describe themselves as steel fabricators are actually traders who subcontract the fabrication to whoever gives them the cheapest rate that month.
Does the fabricator erect with their own teams? Does the fabricator provide IS 800:2007 structural calculations — a proper set of calculations that a building permit authority can review, not a sketch or software output? What does the quality documentation look like — material test certificates, weld inspection records, dimensional inspection records, and painting inspection records?
Project timeline
- Drawing approval: 3 to 5 weeks from order placement to approved shop drawings.
- Steel procurement: 2 to 4 weeks from order to delivery at the workshop.
- Fabrication: 5 to 10 weeks depending on the total tonnage and connection complexity.
- Transport and erection: 3 to 6 weeks for a 5,000 to 15,000 sq m shed.
- Total elapsed time: Typically 14 to 22 weeks from order to erection completion.
Hyderabad and South India
Suncorporation is based in Hyderabad, which puts us within practical transport distance of the major industrial areas of Telangana, Andhra Pradesh, Karnataka, Maharashtra, and Tamil Nadu. For industrial shed fabrication projects in Hyderabad and the surrounding industrial areas — Patancheru, Bollaram, Jeedimetla, Nacharam — we have delivered dozens of industrial shed projects and know the local logistics, permits, and site conditions well. For projects in other states, we regularly mobilise to Maharashtra, Gujarat, Karnataka, Tamil Nadu, and beyond.
Industrial shed fabrication FAQs
When should I choose PEB vs conventional steel for an industrial shed?
Use PEB for rectangular warehouses and factories with spans about 15–60 m, nil to light crane loads, and limited future load changes. Choose conventional hot-rolled steel when the plan is irregular, crane loads are heavy, multi-height bays are needed, or major future modifications are likely.
What information do you need for an industrial shed quotation?
Plan dimensions (length, width, bays), clear internal height, crane data if any, site location, and intended use. A sketch or architectural drawings is enough to start. We give a preliminary response within 24 hours and a budget estimate or detailed quotation within 48–72 hours when drawings are available.
How long does industrial shed fabrication take from order to erection?
Typical programmes run about 14–22 weeks: drawing approval 3–5 weeks, steel procurement 2–4 weeks, fabrication 5–10 weeks depending on tonnage, then transport and erection 3–6 weeks for a mid-size shed.
Can an industrial shed take overhead cranes?
Yes. PEB packages commonly include under-slung cranes up to about 5 MT. Heavier EOT cranes are usually better suited to conventional steel frames. Rates on this page list PEB with light crane and conventional sheds with EOT up to 20 MT and heavy sheds with 30–50 MT cranes.
What is included in the per sq ft industrial shed rates?
Published supply-and-erect ranges cover the structural package described for each line item. PEB rates typically include Galvalume roofing and cladding but exclude civil works and flooring. Conventional rates include primer painting but exclude cladding sheets and civil works, unless the quotation says otherwise.
Why does an own workshop matter for shed fabrication quality?
Own-workshop fabrication keeps frame geometry, welding quality, and documentation under one responsible party. Ask for IS 800:2007 structural calculations, material test certificates, weld and dimensional inspection records, and whether erection is done by the fabricator’s own teams.
Request a quotation
To get a reliable quote for your industrial shed fabrication project, we need: the plan dimensions of the shed (length, width, and number of bays), the clear internal height, the crane specification if cranes are required, the location of the site, and the intended use of the building. A sketch or a set of architectural drawings is enough to get started. We respond to all industrial shed fabrication enquiries within 24 hours with a preliminary response, and within 48 to 72 hours with a budget estimate or a detailed quotation if drawings are available.
Contact Suncorporation for industrial shed fabrication. Also see: Pre-engineered buildings India | Crane girder fabrication | Structural steel fabricators Hyderabad | Heavy fabrication
Shed packages frequently combine portal steel with welded built-up beams, custom built-up columns, crane runway girders, custom plate girders, and maintenance platforms under fabricated structural steel delivery.
Roof steel and canopy packages — including fabricated trusses — are often released with the same shed or building steel order.